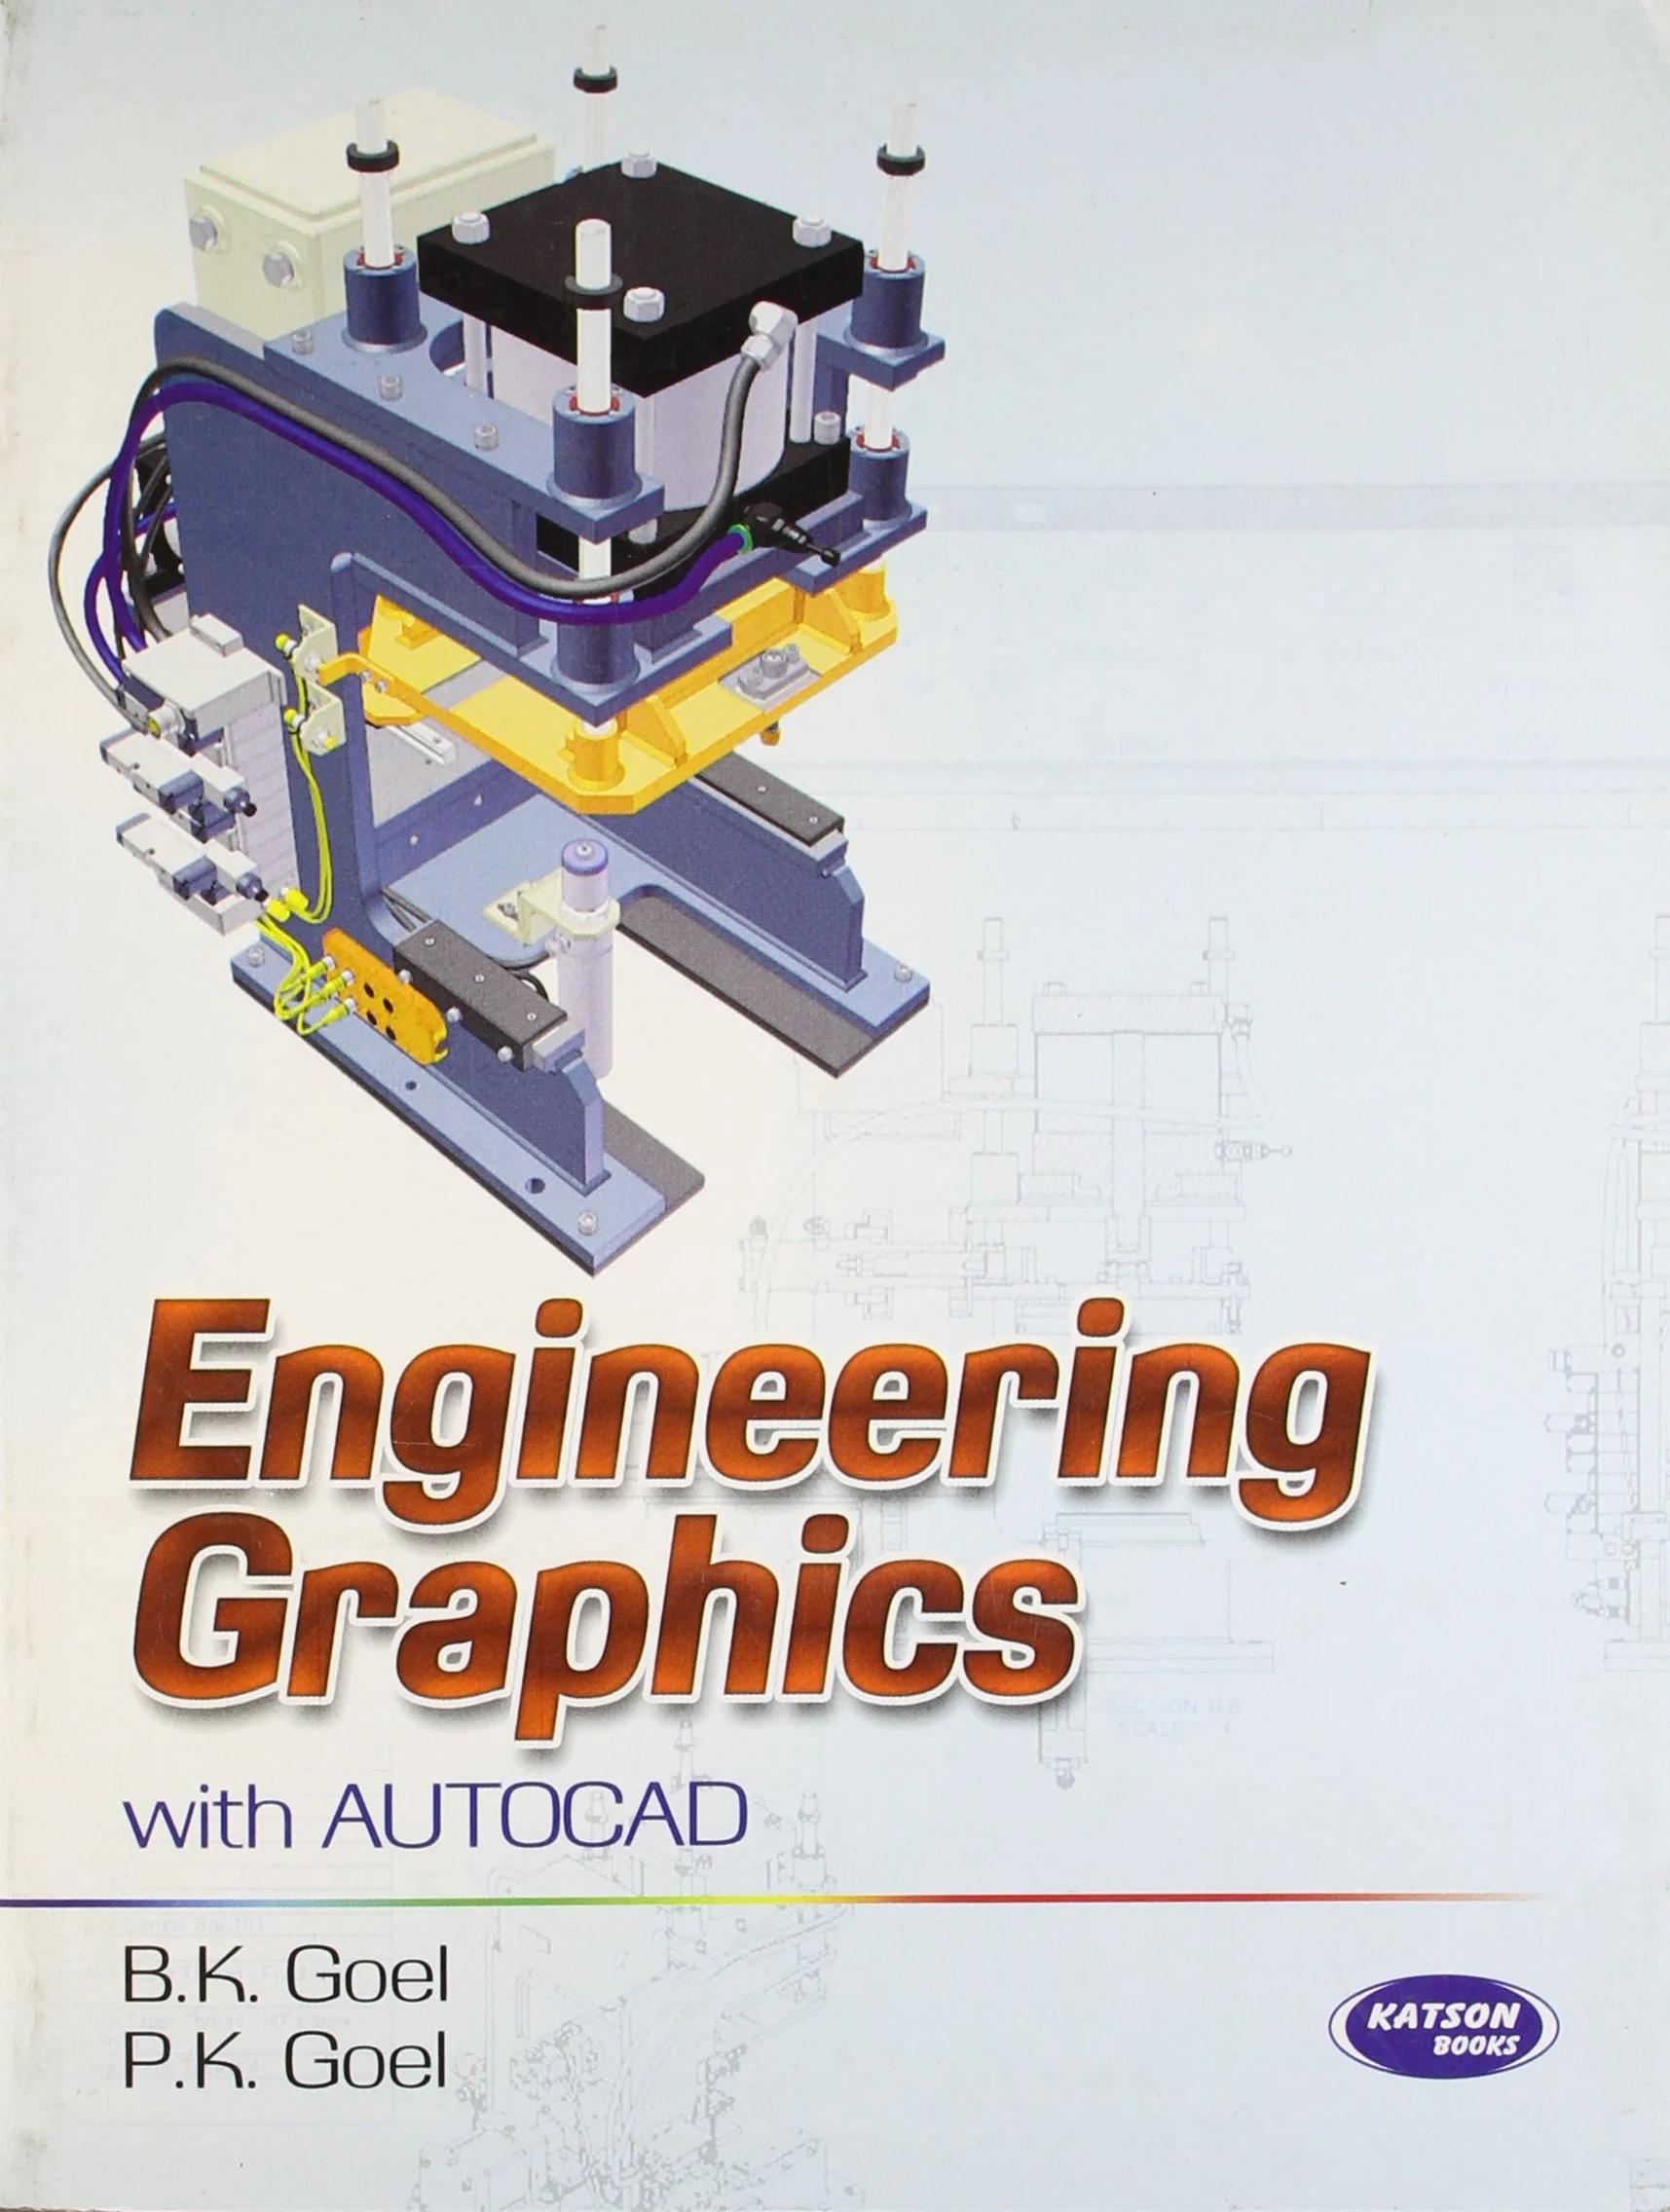
Engineering Graphics (With AutoCAD)
Engineering Drawing (English Version)
- Publisher: S.K. Kataria & Sons
- Author: B.K. Goel and P.K. Goel
- Language: English
- Edition: 2011
- Pages: 300
- Cover: Paperback
- ISBN: 9788190738620
About the Book
Engineering Drawing by B.K. Goel and P.K. Goel is a comprehensive textbook designed for engineering students, diploma learners, and technical education courses. The book provides a detailed understanding of engineering graphics, technical drawing standards, and geometrical construction techniques used in engineering and industrial design.
The text begins with the fundamentals of lettering, geometrical constructions, scales, dimensions, and conventions used in engineering drawing. It further explains orthographic projections, projection of points, lines, planes, and solids in a clear and systematic manner.
Advanced topics such as sections of solids, development of surfaces, isometric projections, intersection of surfaces, and auxiliary plane projections are covered comprehensively to help students develop strong visualization and drafting skills. The inclusion of freehand sketching, AutoCAD basics, viva-voce questions, semester units, and practical exercises makes the book highly useful for academic studies and technical examinations.
Product Information
Product Information
Shipping & Returns
Shipping & Returns
Description
Engineering Drawing (English Version)
- Publisher: S.K. Kataria & Sons
- Author: B.K. Goel and P.K. Goel
- Language: English
- Edition: 2011
- Pages: 300
- Cover: Paperback
- ISBN: 9788190738620
About the Book
Engineering Drawing by B.K. Goel and P.K. Goel is a comprehensive textbook designed for engineering students, diploma learners, and technical education courses. The book provides a detailed understanding of engineering graphics, technical drawing standards, and geometrical construction techniques used in engineering and industrial design.
The text begins with the fundamentals of lettering, geometrical constructions, scales, dimensions, and conventions used in engineering drawing. It further explains orthographic projections, projection of points, lines, planes, and solids in a clear and systematic manner.
Advanced topics such as sections of solids, development of surfaces, isometric projections, intersection of surfaces, and auxiliary plane projections are covered comprehensively to help students develop strong visualization and drafting skills. The inclusion of freehand sketching, AutoCAD basics, viva-voce questions, semester units, and practical exercises makes the book highly useful for academic studies and technical examinations.